Northwest Indiana’s Concrete Experts

Create a Welcoming Entrance with Professional Concrete Porches and Steps

Expert Porch and Step Construction in Northwest Indiana
Step Design and Construction
Construction Overview
Concrete steps must be designed and built with care to ensure safety, durability, and code compliance. Problems such as uneven rises, narrow treads, unstable landings, or cracks can create safety hazards. At Black Rock Concrete, we build every set of steps to high standards.
Dimensions and Proportions
Step dimensions follow building codes that define riser heights, tread depths, and consistency. All risers and treads must match with very tight tolerances. We calculate dimensions based on elevation, available space, and code requirements to ensure a safe design.
Landing Requirements
Landings are required at the top and bottom of steps and where direction changes. They provide stable areas for entering, exiting, and changing direction safely. We design landings that meet code requirements and connect smoothly with surrounding surfaces.
Structural Integrity
Exterior steps must support loads, resist movement, and handle freeze-thaw cycles. We build steps with proper footings, correct thickness, and reinforcement to ensure long-term strength and performance in Northwest Indiana conditions.
Finishes and Safety
Step finishes improve both safety and appearance. We recommend textured finishes for traction in wet and icy conditions. Decorative options can also be added while maintaining slip resistance and improving visibility on step edges.
Attached and Freestanding
We build attached steps that connect to structures and freestanding steps for yard elevation changes. Freestanding steps require independent footings below the frost line to prevent movement and ensure stability.
Porch Design and Construction
Front Porch Design
Front porches range from simple stoops to large covered areas. We determine the right size, shape, and height based on your home’s design, available space, and intended use, creating a welcoming and balanced entrance.
Rear and Side Porches
Rear and side porches provide additional outdoor living space in more private areas. They serve as a transition between indoor and outdoor spaces, offering a comfortable place to relax, gather, and enjoy your surroundings.
Covered Porch Construction
Covered porches require additional structural support for roof loads and weather conditions. We design strong foundations that safely support framing, columns, and roofing systems for long-term performance.
Porch Construction Process
Porch construction includes excavation, base preparation, forming, reinforcement, and finishing. We also ensure proper height alignment with your home, structural integration, and drainage to prevent future issues.
Porch Finishes and Options
We offer finishes such as broom finish, stamped concrete, colored concrete, and exposed aggregate. Many homeowners choose to match their porch with other concrete areas for a clean, cohesive appearance.
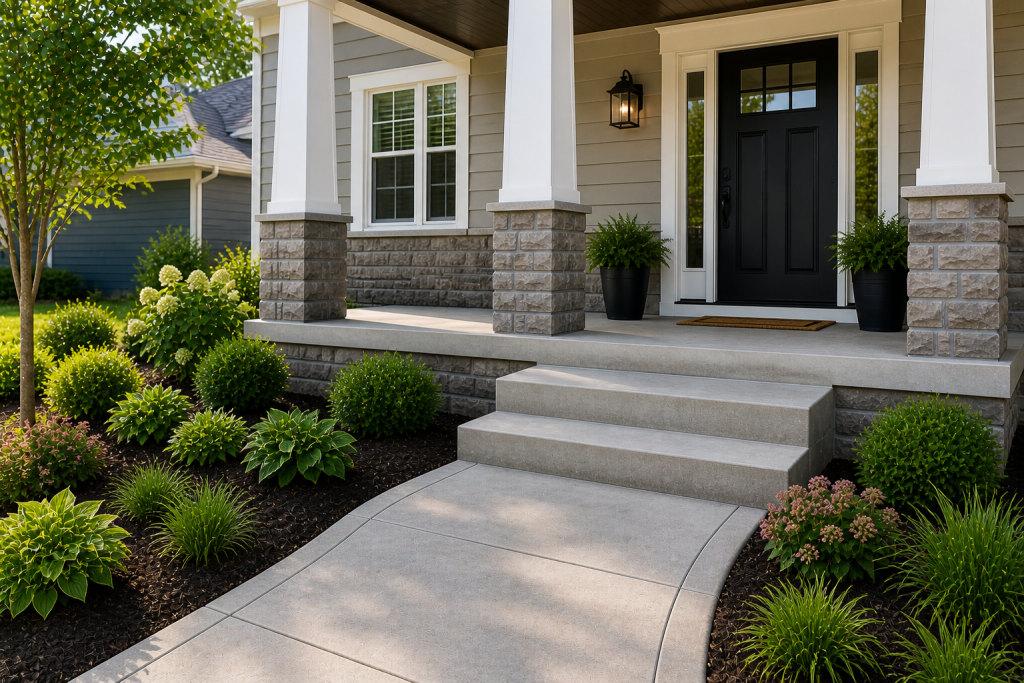
When to Repair vs. Replace Your Porch or Steps
When Repair Is the Right Option
Minor issues such as small cracks, surface damage, or cosmetic wear can often be repaired. Solutions may include crack filling, patching, resurfacing, or overlays that restore both appearance and function without full replacement.
When Replacement Is Needed
Severe damage usually requires full replacement. This includes deep cracks, uneven settling, structural failure, separation from the home, or widespread deterioration that cannot be fixed with simple repairs.
Replacement as an Upgrade Opportunity
Replacement also allows you to fix underlying issues like poor drainage or weak foundations. It gives you the chance to improve design, expand the space, and add finishes or features that increase value and functionality.
Serving Valparaiso and Northwest Indiana
- Valparaiso
- Portage
- Chesterton
- Hobart
- Crown Point
- Merrillville
- Schererville
- Munster
- Highland
- Griffith
- Cedar Lake
- Lowell
- Hebron
- Burns Harbor
- Michigan City