Northwest Indiana’s Concrete Experts

Professional Concrete Retaining Wall Services in Northwest Indiana
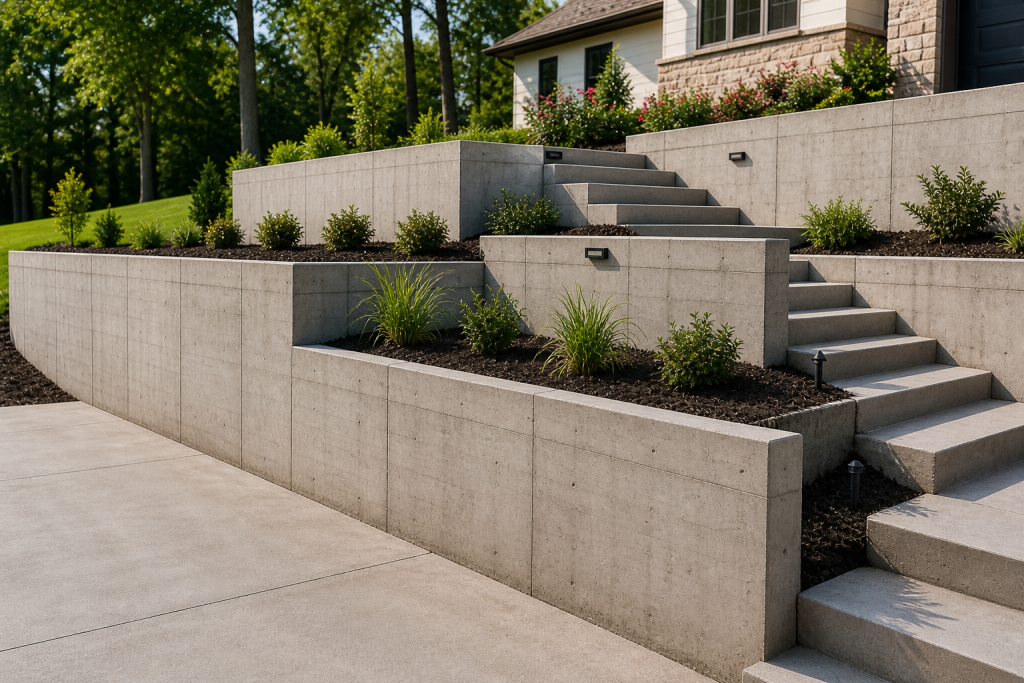
Durable Retaining Walls Built for Performance
Our Retaining Wall Construction Process
Site Evaluation and Design
We begin by assessing grade changes, soil conditions, drainage, and load requirements. Our team develops a design that meets both structural needs and the homeowner’s goals.
Excavation and Preparation
Excavation creates the trench for the footing and space for construction. We dig to the proper depth, ensuring the footing extends below the frost line and into stable soil.
Footing Construction
The footing forms the base of the wall. We install reinforcement, place concrete, and allow it to cure before building the wall above, ensuring a strong structural connection.
Forming and Reinforcement
We install professional forms to create straight, accurate walls. Reinforcement is placed within the forms to provide strength and maintain proper spacing and alignment.
Concrete Placement and Finishing
Concrete is placed and vibrated to remove air pockets and ensure full consolidation. We monitor the process closely to maintain quality and structural integrity.
Backfill and Drainage
After curing, we remove forms, install drainage systems, and backfill carefully. Proper compaction and drainage help prevent pressure buildup and ensure long-term performance.
Retaining Wall Applications for Residential Properties
Grade Change Management
Retaining walls create level areas on properties with elevation changes. They allow for usable spaces like patios, gardens, and play areas instead of steep, difficult slopes.
Driveway and Parking Support
Retaining walls support elevated driveways and parking areas. They hold back soil, prevent erosion, and handle both earth pressure and vehicle loads above.
Foundation and Structural Support
Some retaining walls also support buildings or structures built into slopes. These walls are designed to handle both soil pressure and structural loads safely.
Erosion Control
Retaining walls prevent soil from washing away during heavy rain. They protect your property and surrounding areas, especially on sloped or loose soil conditions.
Landscape Enhancement
Retaining walls create raised beds and define outdoor spaces. They add structure, improve layout, and enhance the overall appearance of your landscape.
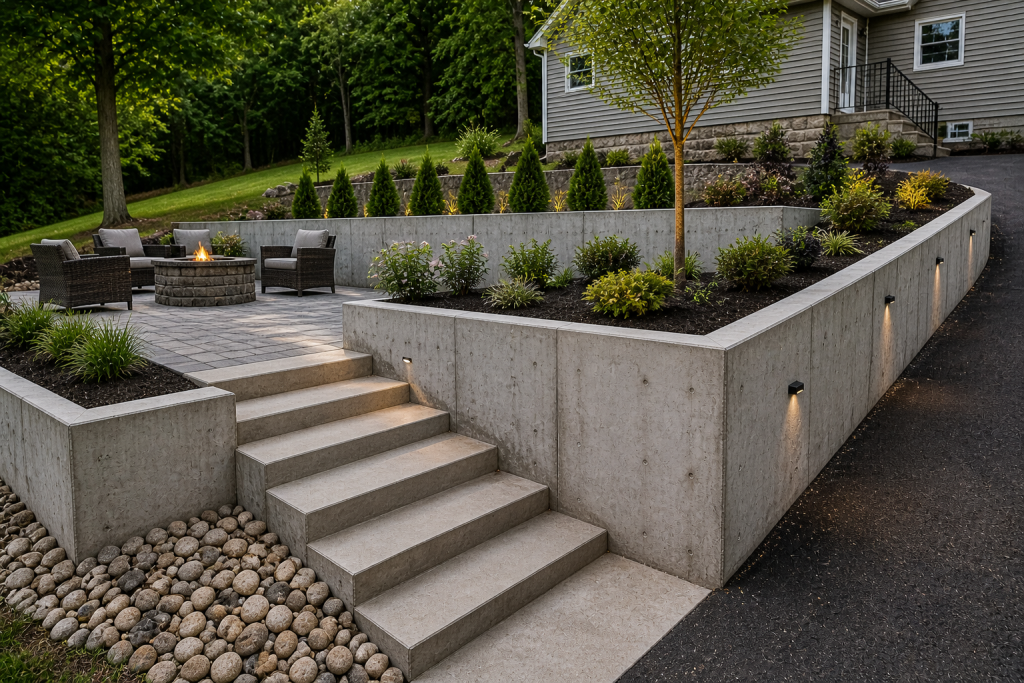
Engineering and Design Considerations
Wall Height and Soil Conditions
Wall height and soil type directly affect design requirements. Taller walls and certain soils, especially clay, increase pressure and require stronger construction, deeper foundations, and proper engineering.
Drainage and Water Management
Water buildup behind a wall creates pressure that can lead to failure. We install proper drainage systems, including pipe, gravel, and filter fabric, to move water away and protect the structure.
Footing and Foundation Design
Retaining wall footings must support weight and resist movement. We build wider, deeper footings that extend below the frost line to ensure long-term stability and prevent shifting.
Reinforcement and Structural Strength
Reinforcement is essential to handle bending forces and pressure. We install vertical and horizontal rebar based on project requirements to maintain strength and durability over time.
Serving Valparaiso and Northwest Indiana
- Valparaiso
- Portage
- Chesterton
- Hobart
- Crown Point
- Merrillville
- Schererville
- Munster
- Highland
- Griffith
- Cedar Lake
- Lowell
- Hebron
- Burns Harbor
- Michigan City