Northwest Indiana’s Concrete Experts

Building Strong Foundations for Northwest Indiana Homes
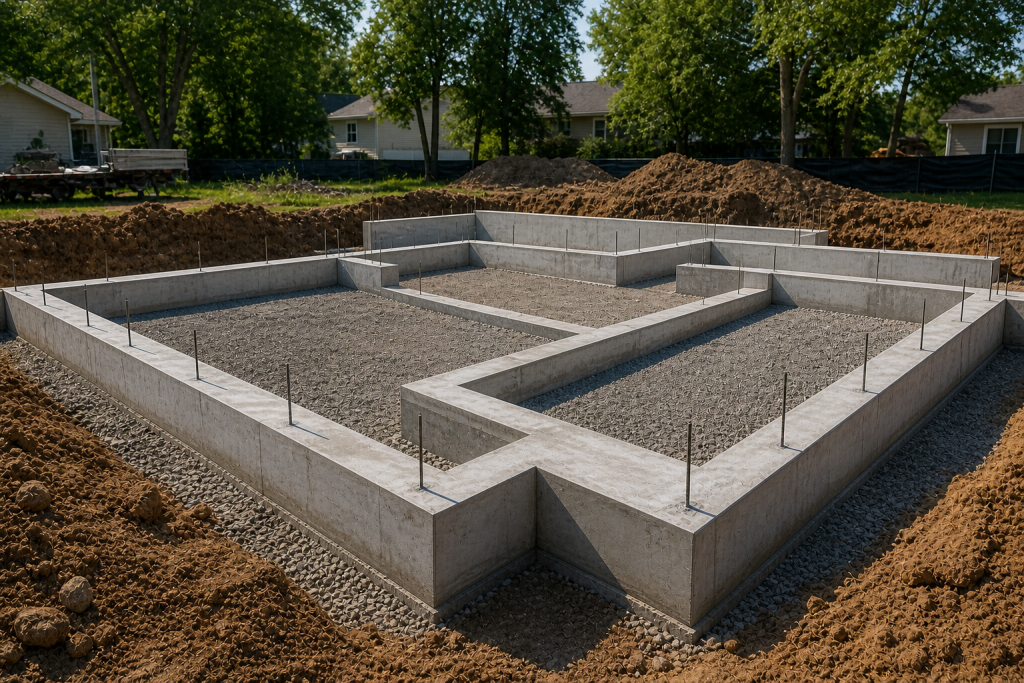
Professional Foundation and Footer Construction
Types of Footers and Foundations We Install
Continuous Spread Footers
Continuous footers run beneath load-bearing walls and distribute weight evenly across the soil. We install them to required depth and reinforcement standards, typically extending below the frost line for stability.
Stepped Footers
Stepped footers are used on sloped sites to follow changes in elevation. They maintain proper depth at each level and require precise layout to ensure strength, alignment, and long-term performance.
Pier Footers
Pier footers support concentrated loads from posts and columns. We pour them to the correct depth and size, ensuring they safely carry weight while extending below the frost line to prevent movement.
Foundation Walls
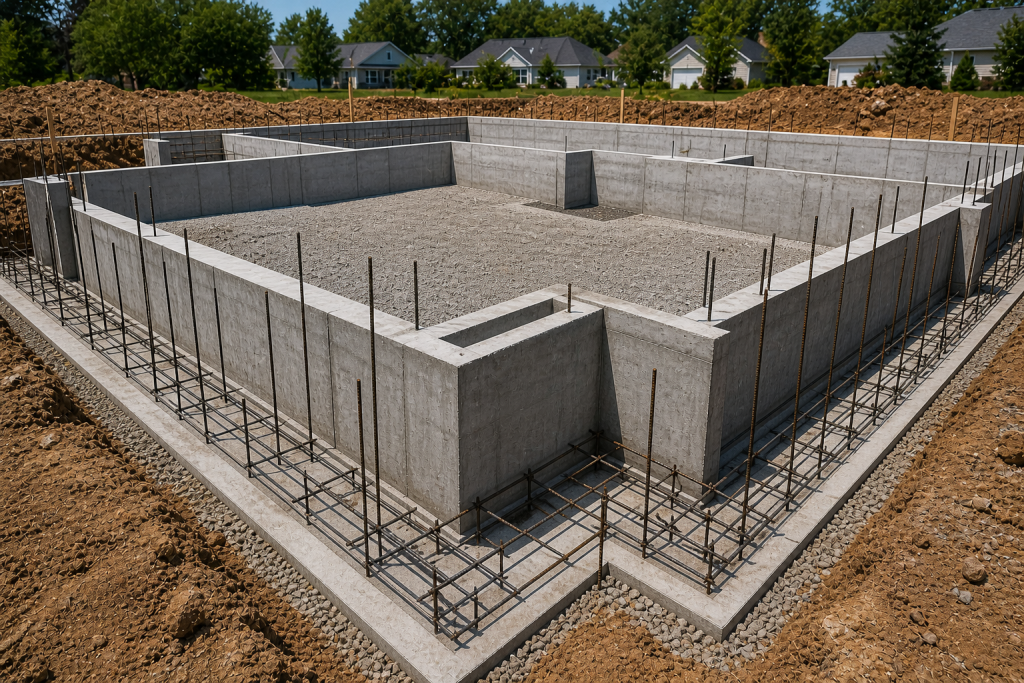
Foundation walls transfer structural loads from the building to the footers. We install reinforced concrete walls that are straight, strong, and built to handle soil pressure, moisture, and long-term use.
Monolithic Slab Foundations
Monolithic slabs combine the floor and footing into one pour with thickened edges. This system is ideal for garages and workshops, providing a strong and cost-effective foundation.
Crawl Space Foundations
Crawl space foundations elevate the structure above the ground. We build them with proper clearance, ventilation, and moisture control to ensure a dry and stable space beneath the home.
Critical Factors in Foundation Construction
Frost Depth Compliance
Footers must extend below the frost line, typically around 36 inches in Northwest Indiana, to prevent frost heaving. We verify proper depth on every project to protect the structure from shifting and damage.
Soil Bearing Capacity
Soil strength determines how well it can support a structure. We evaluate soil conditions and adjust footer size or depth as needed to prevent settling and ensure proper support.
Reinforcement Design
Reinforcement is critical for strength and crack control. We install rebar and other materials based on project requirements, ensuring the foundation can handle structural loads and movement over time.
Waterproofing and Drainage
Proper waterproofing and drainage protect foundations from moisture damage. We ensure systems are in place to direct water away and prevent pressure buildup around foundation walls.
Layout and Dimensional Accuracy
Accurate layout is essential for a successful build. We ensure all footers and walls are placed correctly with precise dimensions, level surfaces, and square alignment to avoid future structural issues.
Serving Valparaiso and Northwest Indiana
- Valparaiso
- Portage
- Chesterton
- Hobart
- Crown Point
- Merrillville
- Schererville
- Munster
- Highland
- Griffith
- Cedar Lake
- Lowell
- Hebron
- Burns Harbor
- Michigan City